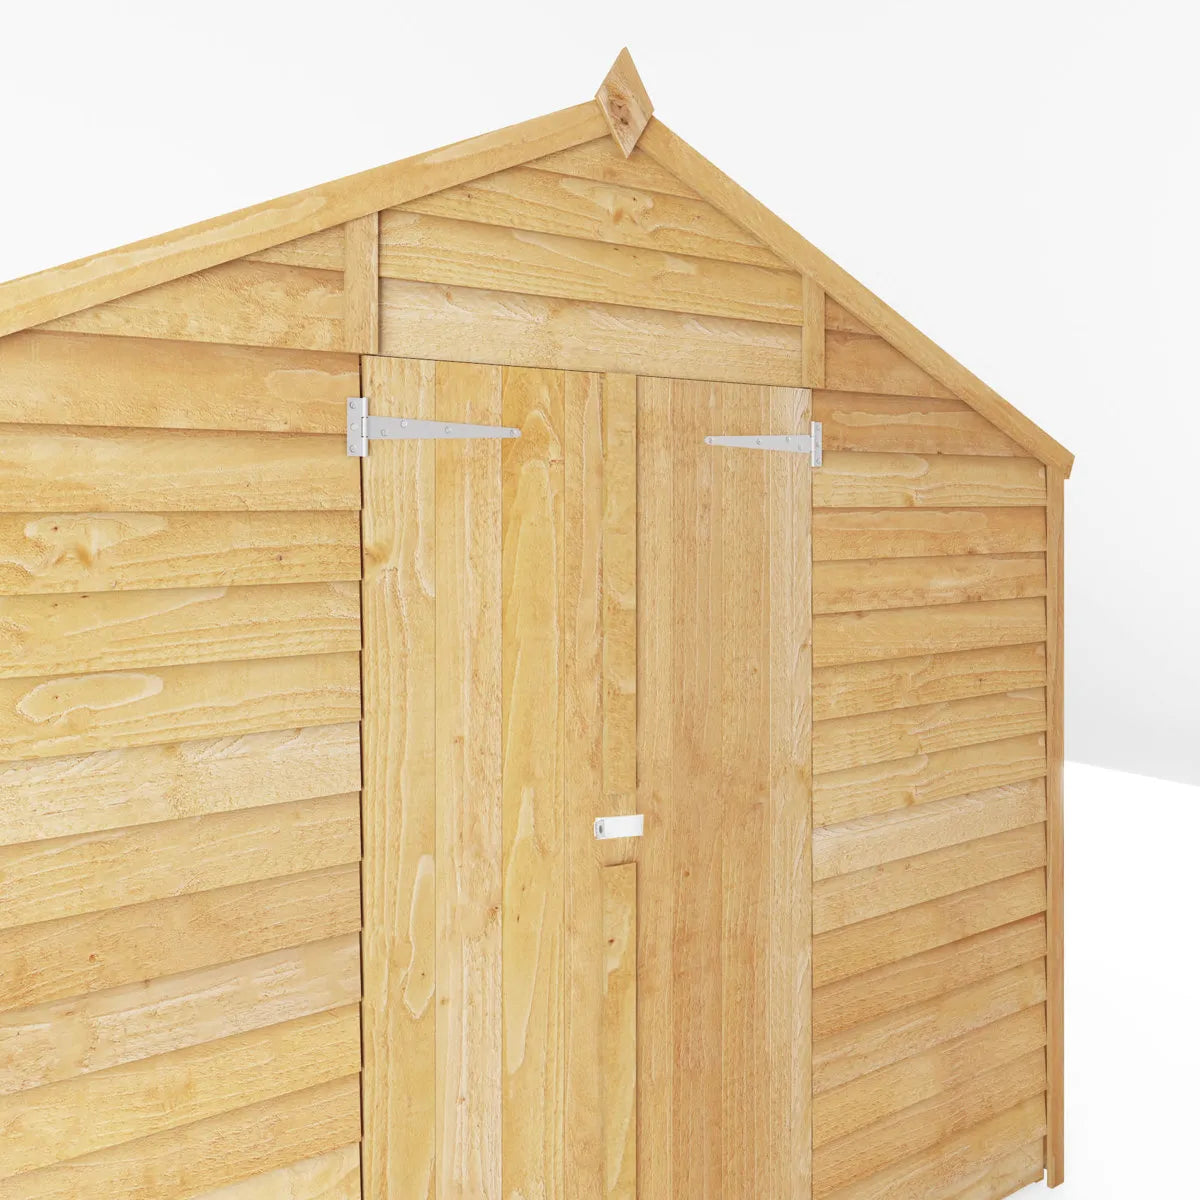
Mercia 12 x 8ft Overlap Apex Shed
Mercia 12 x 8ft Overlap Apex Shed
Regular price
$316.00
Regular price
$316.00
Sale price
$609.00
Unit price
per
Couldn't load pickup availability

Mercia 12 x 8ft Overlap Apex Shed
Regular price
$316.00
Regular price
$316.00
Sale price
$609.00
Unit price
per
The Mercia 12 x 8ft Overlap Apex Shed is a spacious timber garden building designed to provide substantial storage for lawnmowers, garden furniture, tools, and outdoor equipment. Built in the UK using sustainably sourced (FSC® certified) timber, it combines traditional rustic overlap cladding with an apex roofline for rain runoff.
Key Features
- 7mm Overlap Cladding: Horizontal sawn boards overlap to channel rainwater away, protecting the interior frame.
- Spacious Double Doors: Wide-opening double doors at the gable end enable easy access for bulky machinery and large storage items.
- Apex Roof Design: Pitch design increases interior headroom along the centre ridge while directing water off the roof.
- Solid Sheet Boarding: Roof and floor constructed from OSB (Oriented Strand Board) supported by 28x28mm framing.
- Mineral Felt Covering: Supplied with dark mineralized roofing felt to create a waterproof barrier overhead.
- Dip-Treated Finish: Factory dip-treated with a base coat; backed by a 10-year conditional anti-rot guarantee when re-treated annually.
Key Specifications
| Specification | Dimension / Detail |
| External Depth (max) | ~3.57 m / 11 ft 9 in |
| External Width (max) | ~2.48 m / 8 ft 2 in |
| Ridge Height | ~2.12 m / 6 ft 11 in |
| Eaves Height | ~1.57 m / 5 ft 2 in |
| Door Opening | ~0.86 m (W) x 1.60 m (H) |
| Wall Cladding | 7mm Overlap Timber |
| Framing | 28mm x 28mm |
| Floor & Roof Material | OSB Board (8mm–10mm) |
| Roof Covering | Weatherproof Mineral Felt |
| Variants Available | Windowless (enhanced security) or Fixed Styrene-Glazed Windows |
Base & Installation Requirements
- Base Surface: Requires a solid, level base made of concrete, paving slabs, or a heavy-duty wooden base frame.
- Required Base Footprint: Minimum 2350 mm x 3506 mm (~11 ft 6 in x 7 ft 9 in).
- Assembly: Flat-packed for two-person self-assembly with included fixings and instructions.